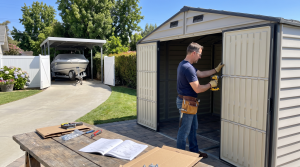

A garage workspace works best when the work surface, storage and access routes are planned together. Start with the tasks you perform, then choose furniture that fits the room and the tools you need close at hand. This guide explains the layout decisions to make before comparing individual DuraMax models.
Measure the usable space, not just the wall
Record the available wall length and floor depth, then mark vehicle parking, door swings, stairs and fixed equipment. Allow room to stand at the workbench and open drawers and cabinet doors. A furniture unit can fit against a wall yet still obstruct the working aisle when its storage is open.
Compare the full external dimensions in each product specification. For example, the 48-inch two-drawer workbench and 72-inch three-drawer workbench provide different work-surface widths. Include the actual depth and height in your plan rather than choosing on width alone.
Match storage to the tools
List the tools and materials used most often. Drawer storage can organize smaller tools and accessories; cabinets can provide enclosed space for larger items; an open lower rack can keep bulky supplies accessible. Check internal storage dimensions and the model’s published load limits before deciding what to store.
The Rove 62-inch rolling workbench is another configuration to compare. Use the current product specifications to check its work surface, drawer layout and lower storage arrangement against your own equipment.
Choose between a mobile bench and a coordinated system
A rolling workbench can suit a workspace where the bench needs to move between tasks. Plan the route it will travel and check the floor, thresholds and caster instructions. Follow the product manual for caster locking, assembly and safe use; mobility is not a substitute for a suitable working surface.
For a more permanent layout, review a coordinated garage storage system. Compare the included components and their combined footprint, not only the number of pieces. The three-piece system with a 72-inch workbench and two wall cabinets and five-piece system with a 48-inch workbench, tool chest and wall cabinets illustrate different layouts. Verify compatibility before combining components from different models.
Prepare for assembly and installation
Review the assembly instructions before delivery and identify any tools or assistance required. Wall-mounted components need a supporting structure and fasteners appropriate to the product instructions and installation site. Keep electrical panels, exits and required access routes clear.
A checklist for comparing models
- Overall width, depth and height.
- Working aisle and clearance with drawers and doors open.
- Work-surface material and intended tasks.
- Drawer, cabinet and open-storage arrangement.
- Published weight limits and caster instructions.
- Assembly, mounting and site requirements.
Specifications and authorized purchasing options
Use the linked DuraMax product pages for model-specific information. For availability, pricing, delivery terms and purchasing assistance, use Find a Dealer to locate an authorized seller.