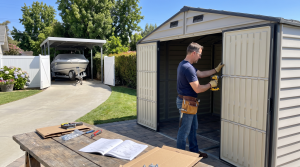
Garden Room Installation, Foundations and Permits: What Buyers Should Check
A practical guide to the work around the building: site measurements, supporting foundations, delivery access, assembly and local approvals.
1. Confirm the intended use before selecting a location
Start with a clear description of the project: occasional garden retreat, home office, hobby room or general-use accessory space. Intended use can affect zoning, setbacks, electrical permits, allowable occupancy, ventilation and energy requirements. A backyard studio is not automatically approved as habitable space or an accessory dwelling unit.
Ask your city or county building department what approvals apply to the exact size, location and proposed use before committing to a project.
2. Survey the site and delivery path
Measure both the building footprint and the working space around it. Consider slopes, drainage, buried utilities, existing concrete, roof overhangs and nearby fences. Confirm that packaged components can travel from the delivery point to the final installation area without damaging the product or property.
- Usable length and width, plus space for assembly and access
- Levelness and water runoff during heavy rain
- Gate widths, turns, stairs, soft ground and narrow passages
- Setbacks, easements and any homeowner association requirements
3. Understand the foundation frame
The 32001 and 32003 include an approximately four-inch steel foundation frame. The frame is a structural component—not finished flooring and not a substitute for a properly designed supporting base. The appropriate support surface and anchoring details depend on site conditions and local requirements.
Consult the current product installation instructions and a qualified local contractor before pouring concrete, placing supports or selecting anchors. Do not use nominal marketing dimensions as a construction drawing.
4. Plan the full project budget
| Cost area | Questions to resolve |
|---|---|
| Site preparation | Grading, excavation, drainage and removal of obstacles? |
| Foundation | Suitable surface, anchoring and inspections? |
| Assembly | Tools, helpers, equipment or contractor labor? |
| Interior | Finished floor, furniture, lighting and storage? |
| Comfort | Ventilation, shading, cooling and heating? |
| Approvals | Zoning clearance, permits and inspections? |
Request written quotations from contractors where possible. Electrical work and climate-control equipment generally require separate planning.
5. Verify installation documents and delivery details
Before scheduling installers, confirm the exact SKU, current installation manual, packaged components, delivery method and any dealer-specific service options. Check who is responsible for unloading, installation, debris disposal and site restoration.
For the most reliable measurements and assembly sequence, follow the model-specific installation guide supplied for your version.
Ready-to-order checklist
- Confirm the exact model and latest installation drawings.
- Check local zoning, setback and permit requirements.
- Verify clear access for delivery and assembly.
- Choose a suitable support surface and anchoring plan.
- Budget for flooring, labor, electrical work and comfort systems separately.
- Compare availability and purchasing terms through authorized dealers.
Explore the product and find a dealer
Review product specifications and installation documents before you purchase. Price, inventory and fulfillment are determined by participating retailers.
View Glass Room 32001View Glass Room 32003Find an Authorized Dealer