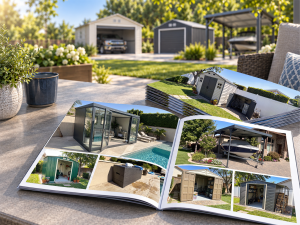

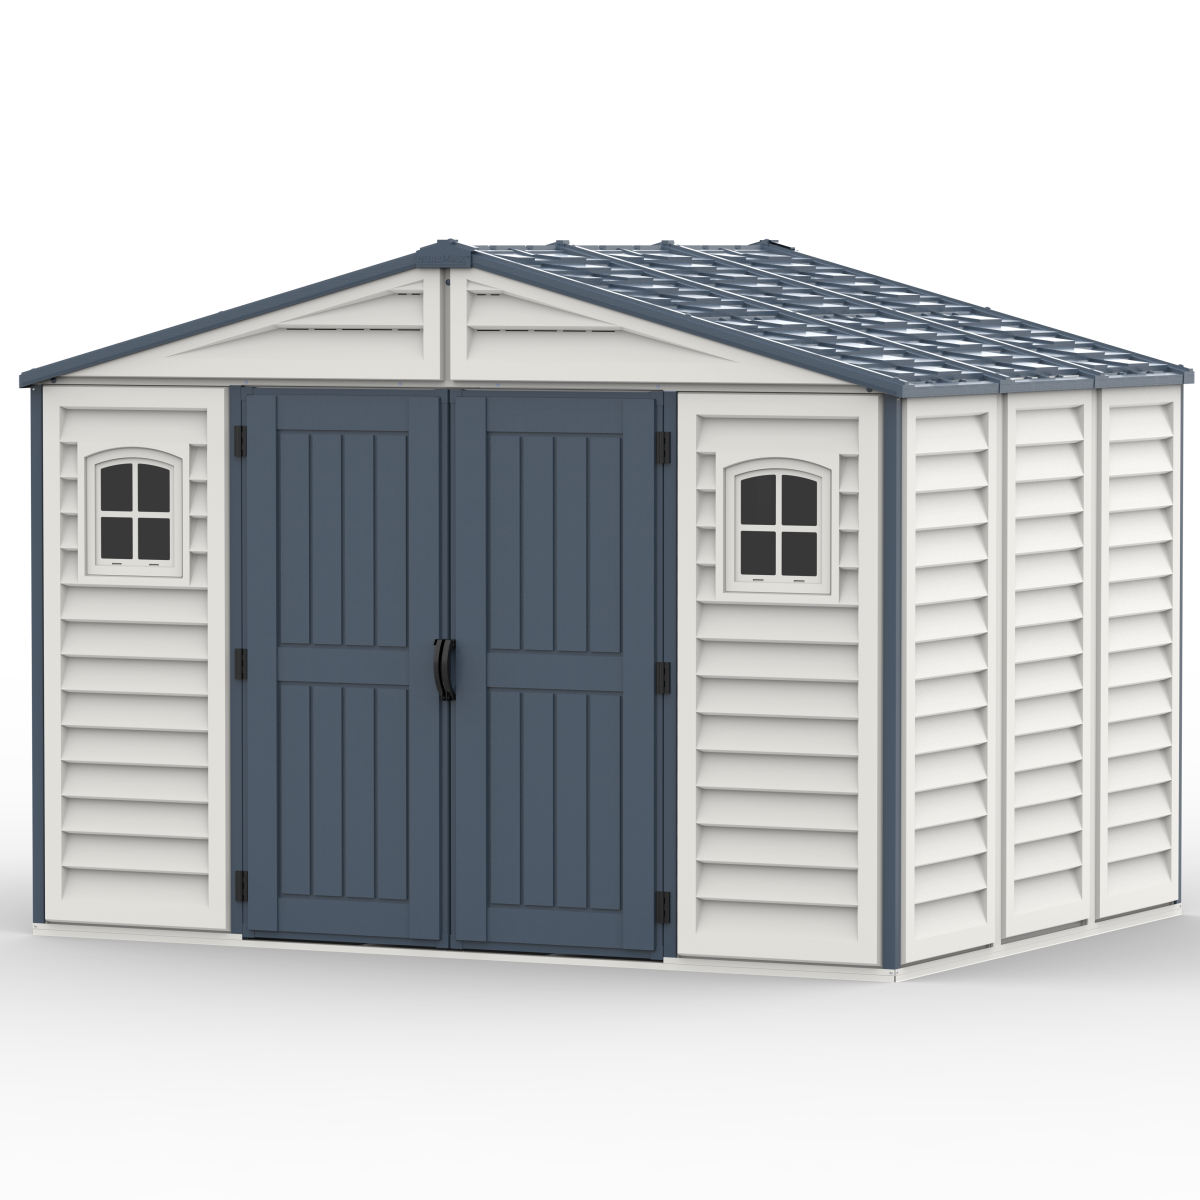
DuraMax is introducing RidgeLine, a new family of vinyl storage sheds that brings a coordinated residential design to seven distinct storage configurations. From the shallow 10×3 to the extended 10×13, the collection combines Adobe vinyl wall panels, contrasting Dark Grey details, metal-reinforced construction and wide double-door access.
RidgeLine broadens the way homeowners can approach outdoor storage. A long, shallow footprint can make use of a space beside the home. A compact building can serve the garden without dominating the yard. A larger shed can bring equipment, bicycles and seasonal belongings into one organized location. The range carries a recognizable appearance across those different applications.
This launch introduces the complete family and the details that distinguish its models: the construction behind the exterior, the relationship between width and depth, the window configurations and the installation components supplied with the buildings.
View the complete RidgeLine collection →
A coordinated design across an entire shed family
A shed occupies a visible place in the landscape. It may sit beyond a patio, alongside a garage or directly within the view from the home. Its proportions, roofline and finishes contribute to how that outdoor space feels every day.
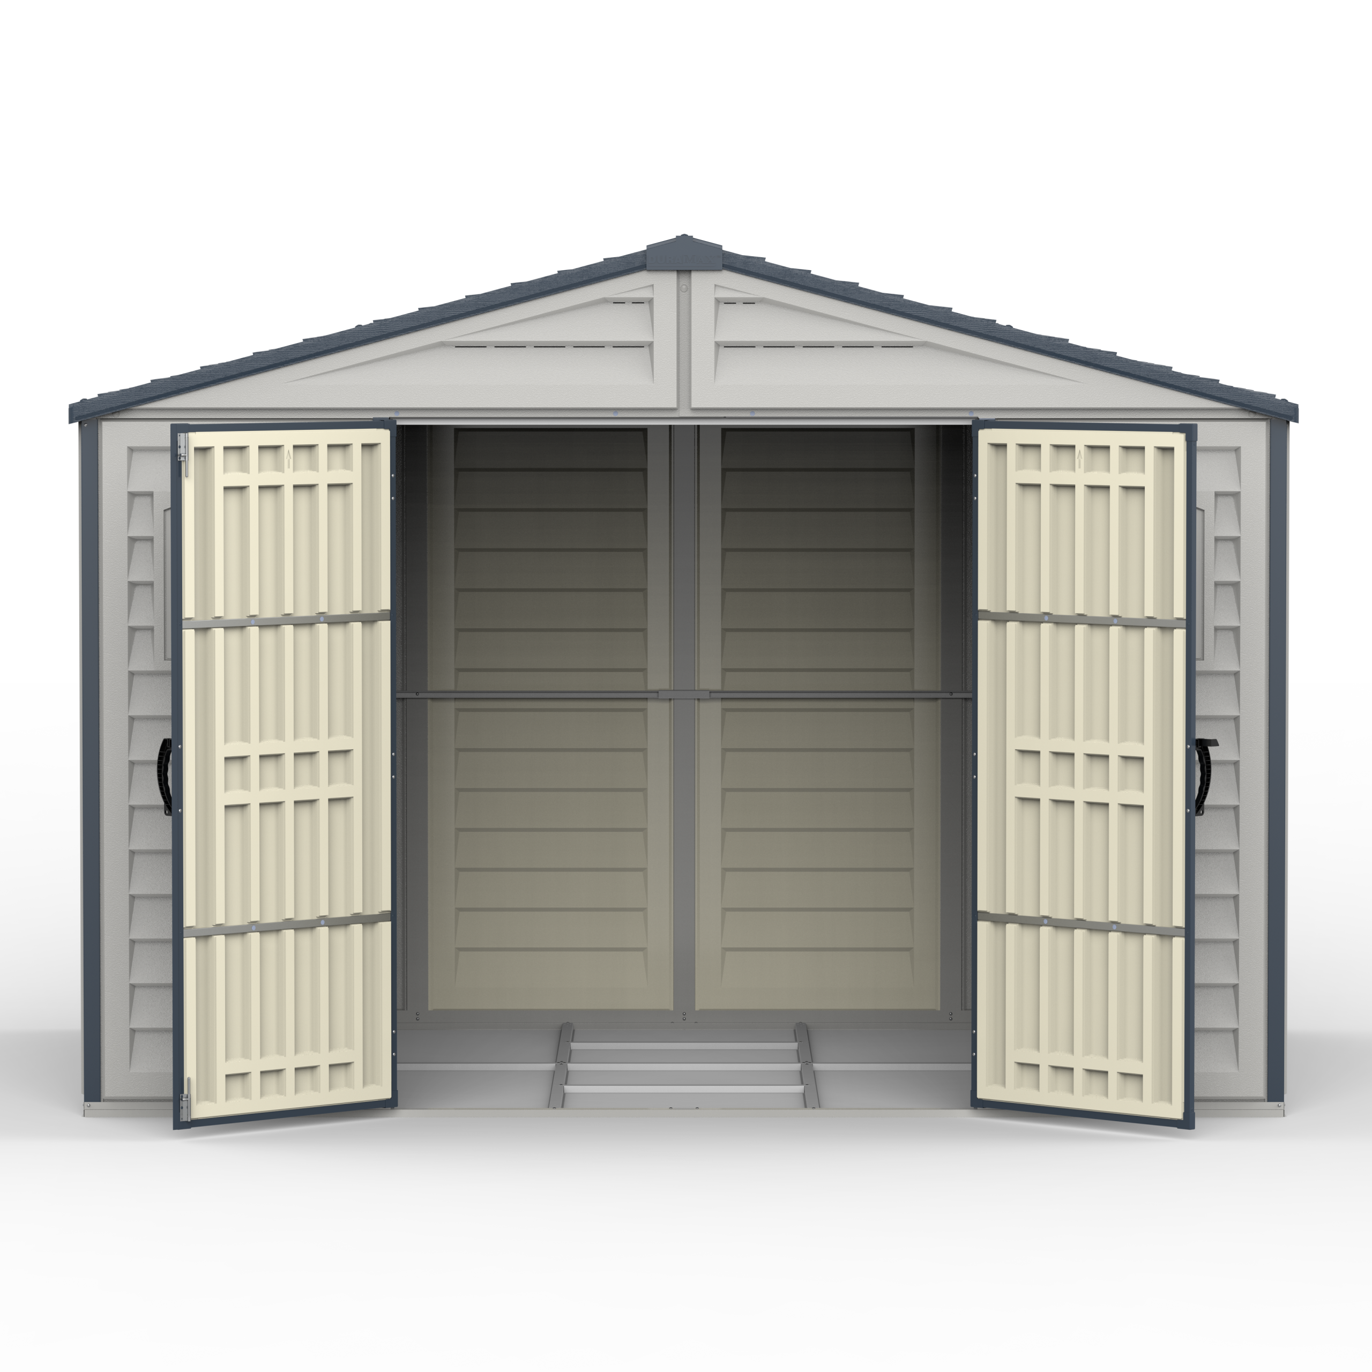
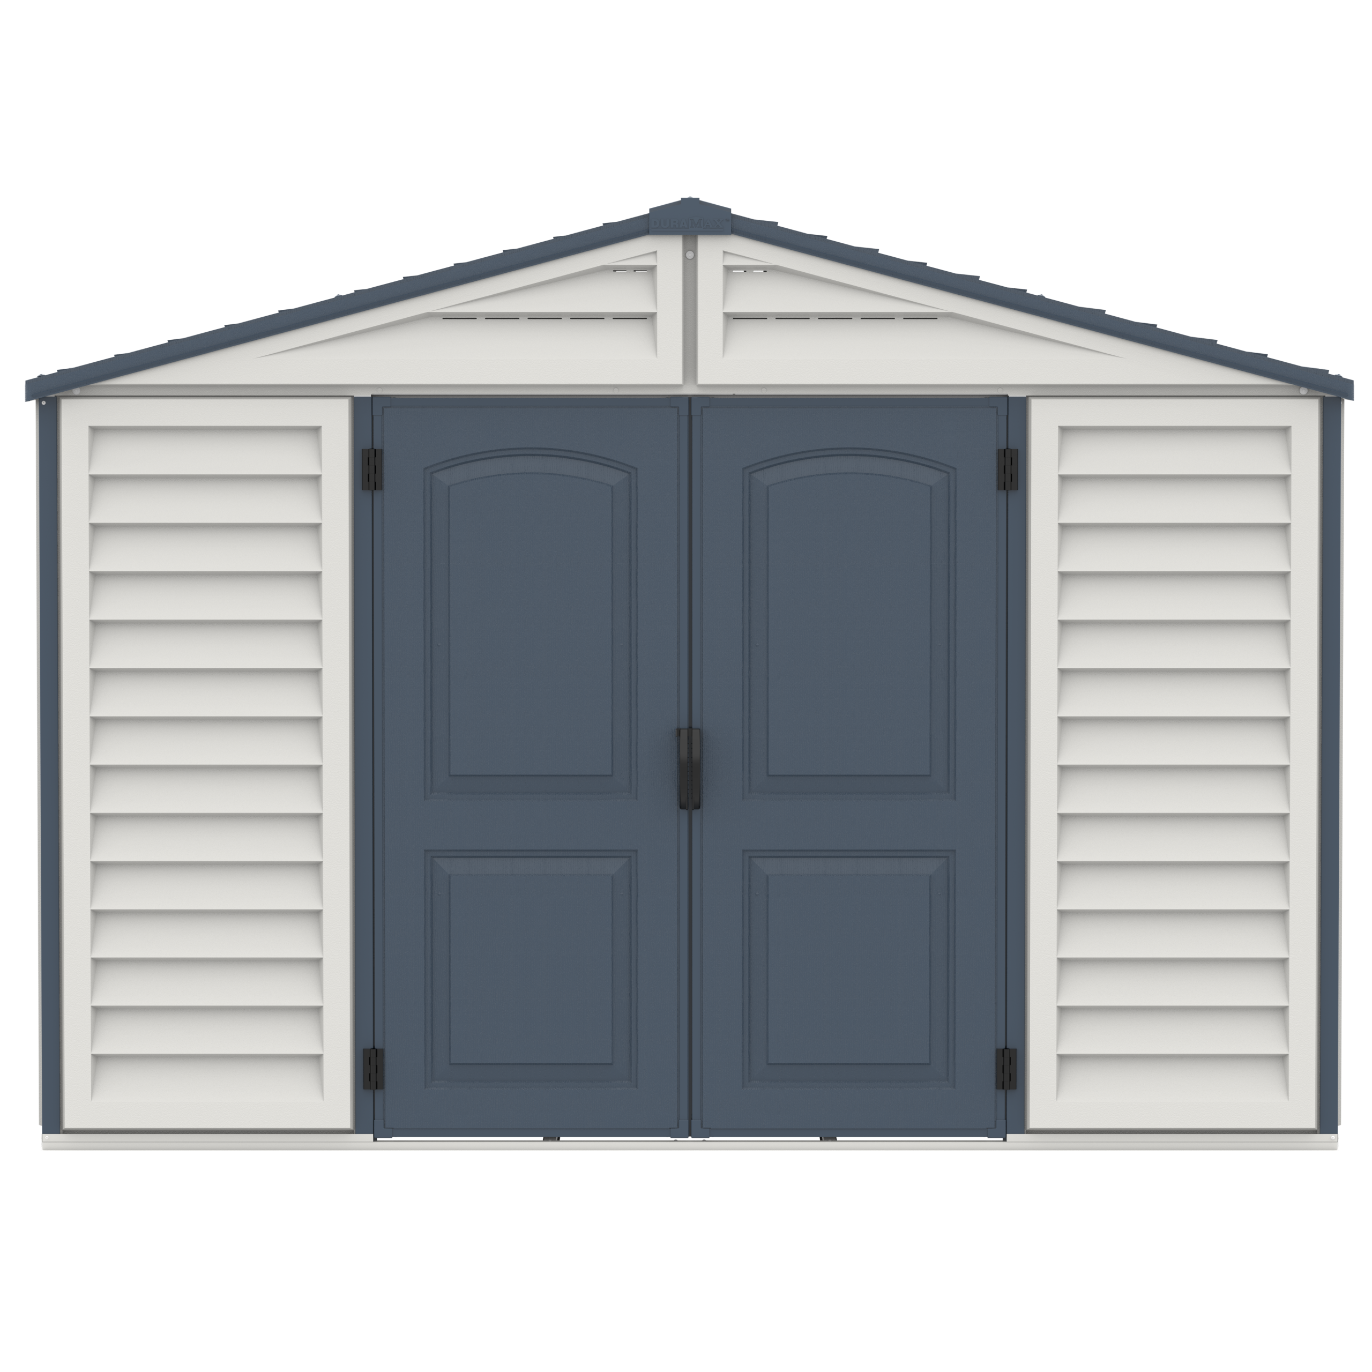
RidgeLine brings these elements together through a warm Adobe wall color and a contrasting Dark Grey roof, doors and trim. Horizontal detailing gives the vinyl siding definition, while the shingle-style pitched roof adds texture above the walls. The result is a residential appearance that can sit comfortably alongside planted borders, paved areas and garden fencing.
Continuity across the collection is particularly useful when choosing between sizes. A homeowner can compare a shallow storage format with a larger backyard building while retaining the same overall palette and design character. The decision can center on the layout the property needs.
There are model-specific details within that family identity. Door treatments and window arrangements vary, and the roof height changes between the eight-foot-wide and wider configurations. The individual product galleries show those differences more clearly than a size label alone.
What makes RidgeLine a complete storage system
The exterior is the most visible part of a shed, but everyday performance depends on several components working together. RidgeLine combines vinyl panels with reinforced structural elements, a pitched roof, integrated ventilation and a foundation-frame system.
Vinyl wall panels supported by metal reinforcement
The wall system uses vinyl panels together with metal-reinforced wall columns and roof-support components. Each has a role: the panels form the exterior enclosure, while the reinforced members provide structural support through the building.
For owners, the vinyl exterior also reduces the need for routine painting. Care still includes cleaning and periodic inspection of the assembled structure. Following the model’s maintenance instructions helps keep doors, fixings and other components working as intended.
When planning interior organization, consult the assembly instructions before attaching hooks, shelving or other accessories. Mounting locations and allowable loads matter; the presence of a wall panel does not establish it as an approved fixing point.
A pitched roof with a published load specification
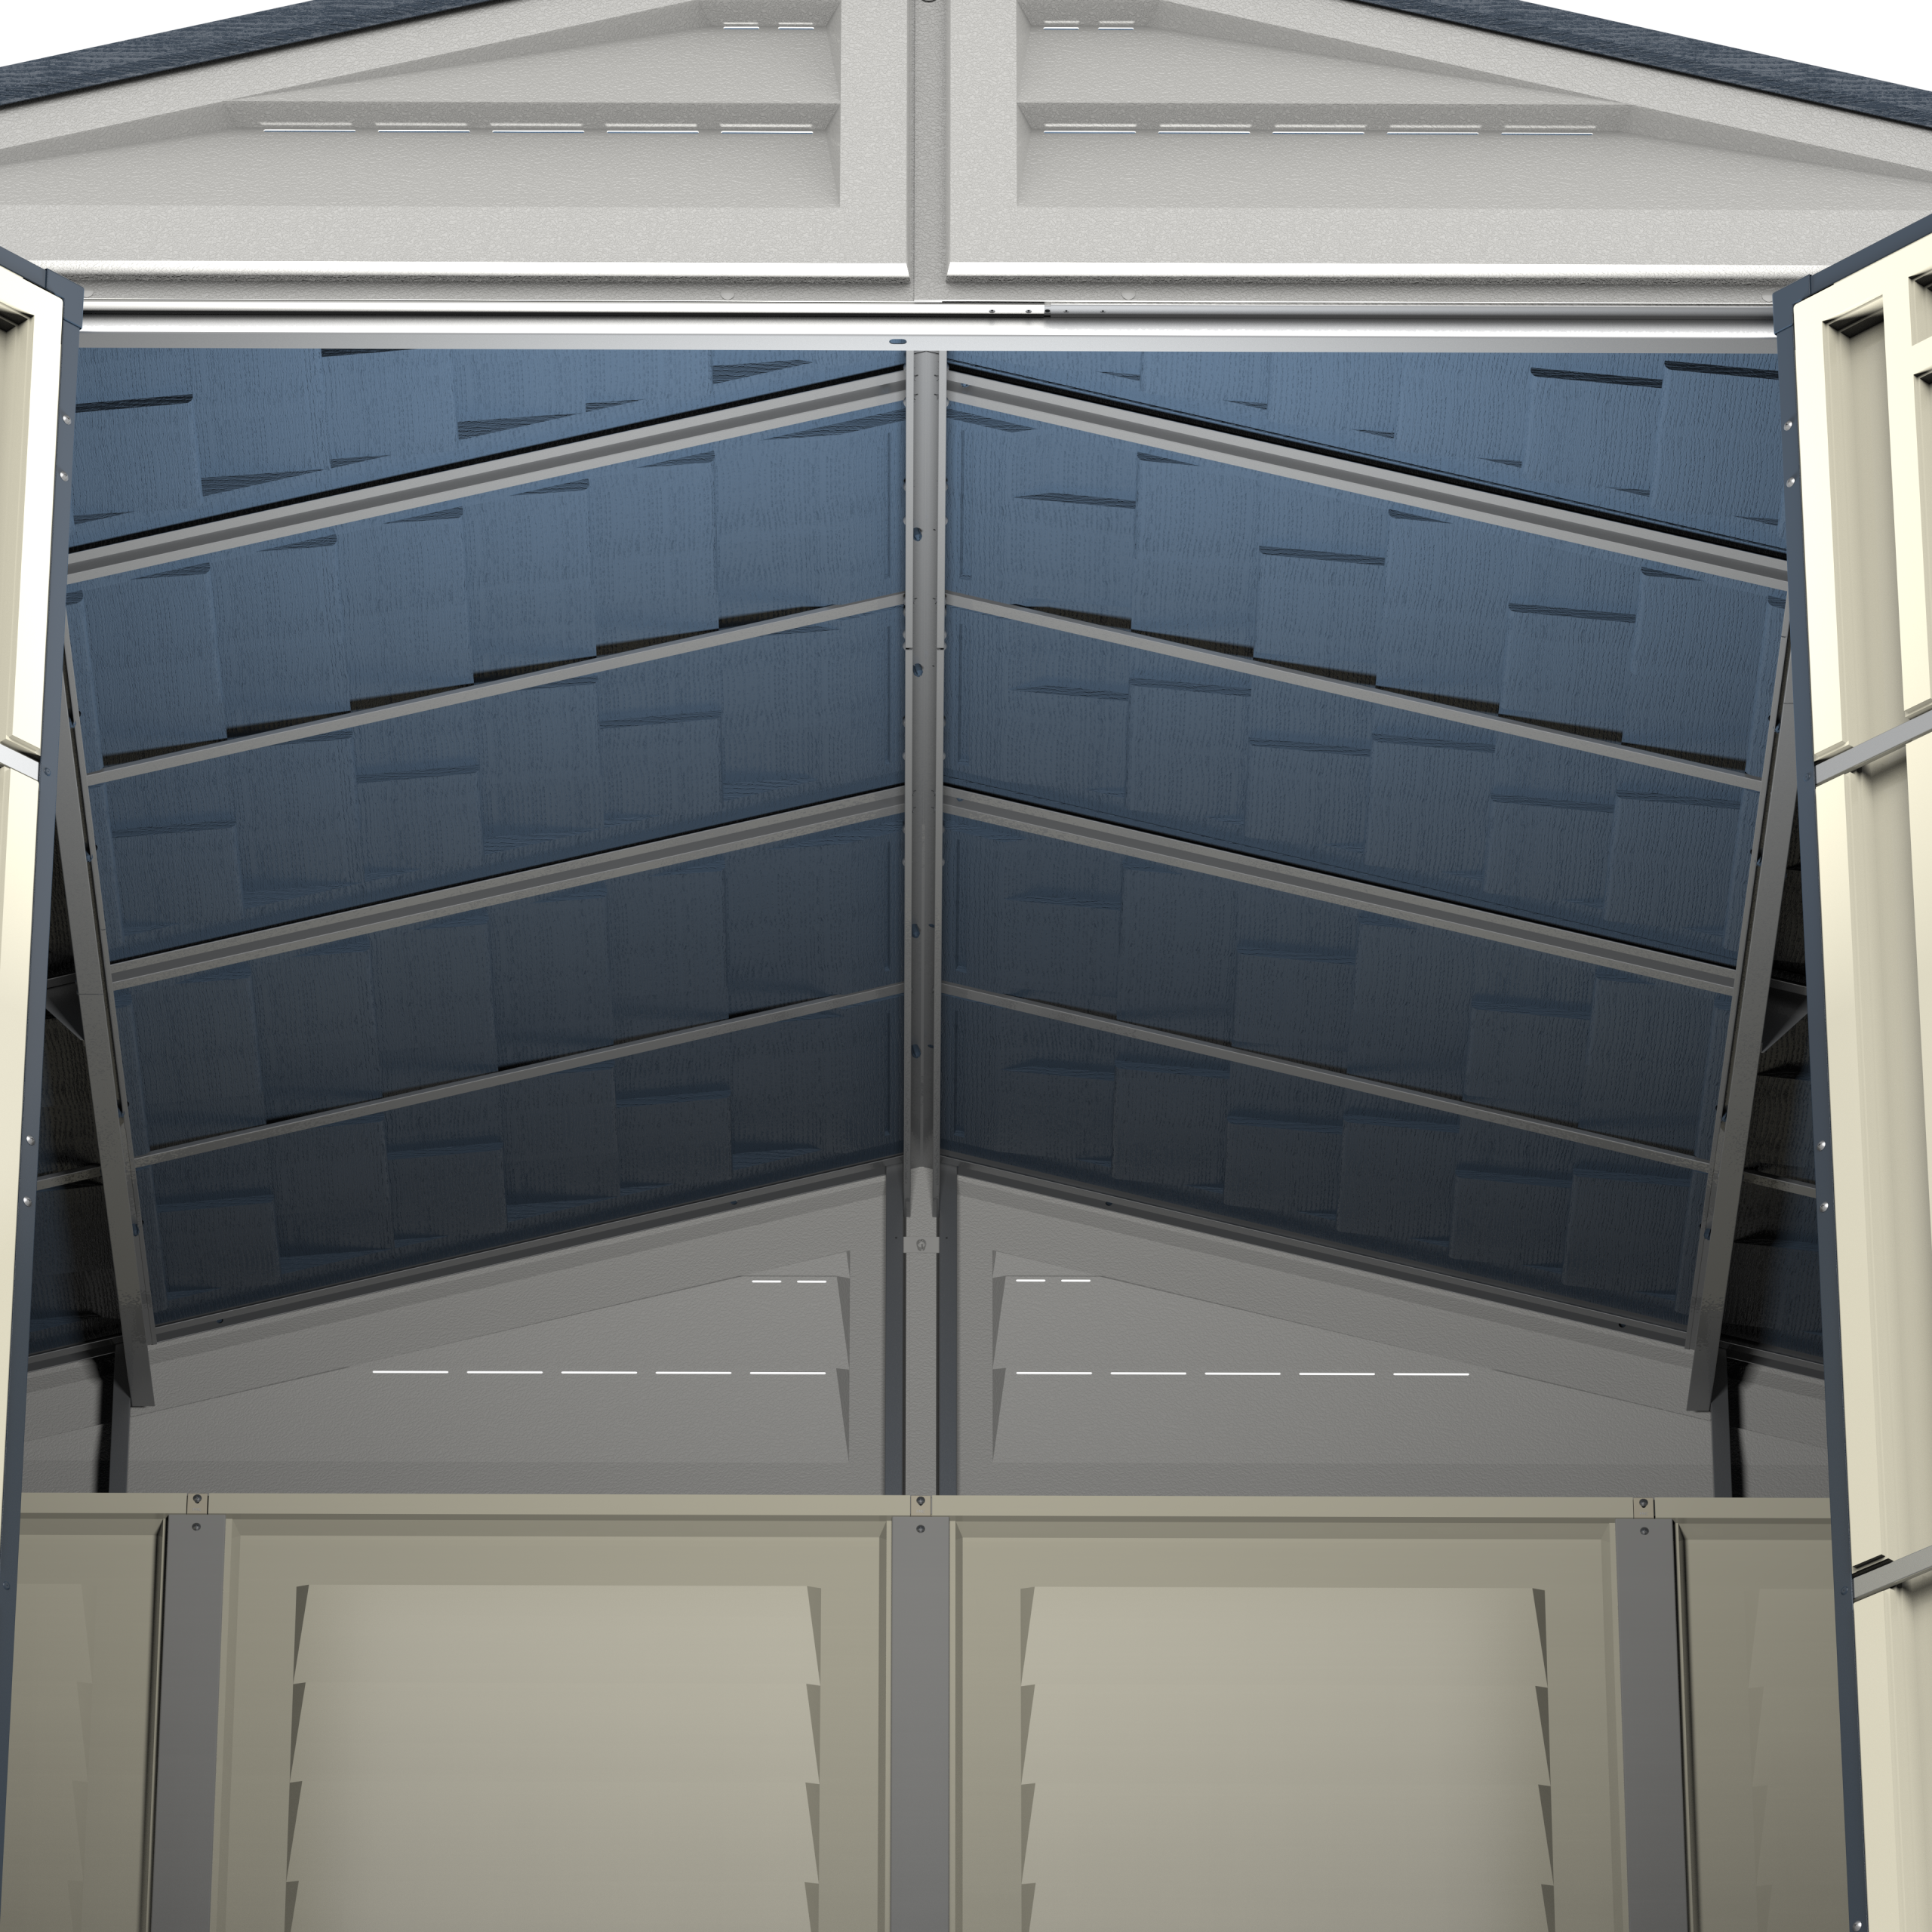
RidgeLine product specifications list a 15-degree roof pitch and a 20-pound-per-square-foot snow-load rating. Those specifications help describe the roof system alongside its appearance.
Use the current model manual when assessing installation and care for your location. A published roof rating belongs to the correctly assembled building and its stated conditions; local requirements and site exposure remain part of project planning. Review the instructions with your installer where appropriate.
Ventilation built into the building
Integrated ventilation helps air move through the storage interior. Keeping the designed openings clear is part of arranging the space: tall containers, equipment and stored materials should be positioned with the ventilation layout in mind.
For belongings with particular temperature or moisture requirements, check their storage instructions as well as the shed documentation. This helps determine what belongs in outdoor storage and how to organize it for the conditions at your property.
Wide access is a defining feature of the range
Across the RidgeLine family, the double-door opening measures 60.6 inches wide by 71.5 inches high. That shared entrance specification is useful when comparing models because the doorway remains broad as the floor plan changes around it.
Access involves more than moving an item across the threshold. The approach outside, the door swing and the turning space inside all affect how comfortably the shed works. A wide entrance becomes most useful when it leads into a layout with room to maneuver.
For example, measure a bicycle at its handlebars and a mower with its handles in the position used for storage. Then trace the route from the yard into the intended parking position. This simple exercise can reveal whether a shallow layout suits the equipment or whether additional depth would make daily access easier.
Understanding the RidgeLine range: width, depth and usable space
Seven configurations give RidgeLine a broad scope, but their differences become more meaningful when viewed through actual dimensions. The range includes two exterior widths: 96.9 inches for the 8×6 and 8×8, and 127.9 inches for the wider models. Different depths then create distinct floor plans.
The following comparison separates exterior dimensions from the space within the walls. This is useful when evaluating both the installation area and the items that will fit inside.
| Size class / model | Exterior W × D (in.) | Interior W × D (in.) | Interior floor area (sq. ft.) | Fixed windows |
|---|---|---|---|---|
| 10×3 10103 | 127.9 × 35.0 | 123.3 × 30.0 | 25.7 | None |
| 10×5 10105 | 127.9 × 66.1 | 123.3 × 61.1 | 52.4 | 4 |
| 8×6 10086 | 96.9 × 66.1 | 92.2 × 61.1 | 39.2 | 1 |
| 8×8 10088 | 96.9 × 97.2 | 92.2 × 92.2 | 59.1 | 1 |
| 10×8 10114 | 127.9 × 97.2 | 123.3 × 92.2 | 79.0 | 2 |
| 10×10 10124 | 127.9 × 128.3 | 123.3 × 123.3 | 105.7 | 2 |
| 10×13 10134 | 127.9 × 159.4 | 123.3 × 154.4 | 132.3 | 2 |
Dimensions and areas are approximate published product specifications. Exterior dimensions shown are product width and depth, not a complete foundation or clearance plan. Size-class names are nominal; the wider models are described as 10.5 feet wide, and the 10×10 class as 10.5×10.5 feet. Confirm current drawings and installation requirements for the exact model.
Interior floor area describes the space available at floor level. Cubic storage capacity is a different measure that also accounts for height, including space beneath the pitched roof. For layout planning, begin with the interior width and depth; then consider how shelving and taller belongings can use the available height.
A closer look at all seven RidgeLine models
RidgeLine 10×3 — a shallow format with a broad storage face
The RidgeLine 10×3, model 10103, is the most space-conscious configuration in the collection. At 35 inches of exterior depth, it creates a long storage enclosure without projecting as far into the yard as deeper models.
Its interior is 123.3 inches wide and 30 inches deep, providing approximately 25.7 square feet of floor area. That proportion lends itself to arranging suitable belongings along the width of the building: long-handled tools, folding furniture and shallow containers are examples to evaluate against your own measurements.
This model has no fixed window panel. Its distinctive contribution to the family is its shallow form combined with full-height storage and the same wide double-door opening used across the range. It offers a useful option where the available outdoor area has length but limited depth.
RidgeLine 10×5 — more depth and four fixed windows
The RidgeLine 10×5, model 10105, keeps the wider frontage while increasing the exterior depth to 66.1 inches. Its approximately 52.4 square feet of interior floor area provides a substantial step up from the shallowest model.
Four fixed window panels distinguish this configuration, introducing daylight into the storage space. For a homeowner comparing a long storage wall with a deeper equipment layout, the 10×5 is an intermediate option worth exploring.
The shape encourages planning across the width: outdoor supplies can be grouped by activity, with frequently used belongings closest to the entrance. Check equipment turning space as carefully as the amount of floor area.
RidgeLine 8×6 — a compact building for everyday equipment
The RidgeLine 8×6, model 10086, brings the collection’s design to the narrower of its two building widths. Its exterior measures 96.9 by 66.1 inches, with approximately 39.2 square feet inside.
A single fixed window brings daylight into the enclosure. The wide entrance occupies a substantial portion of the front, helping maintain access within a compact building.
Consider this configuration when the storage list is focused and preserving garden or patio space is a priority. A measured layout can establish whether your equipment fits comfortably while leaving a clear route through the doorway.
RidgeLine 8×8 — a square interior for flexible arrangements
The RidgeLine 8×8, model 10088, adds depth to the eight-foot-wide format. Its interior measures approximately 92.2 by 92.2 inches, producing about 59.1 square feet of floor area.
That square plan creates different layout possibilities from a long, shallow building. Equipment can be grouped around an access route, or the rear can hold seasonal containers while everyday belongings remain toward the front.
Like the 8×6, the 8×8 includes one fixed window. Comparing these two models is a practical way to assess how much additional depth your routine requires without changing the overall width of the building.
RidgeLine 10×8 — wider storage for a mixed equipment collection
The RidgeLine 10×8, model 10114, combines the wider frontage with an eight-foot-class depth. Its approximately 79.0 square feet of interior floor area can support a broader mix of belongings, subject to their actual dimensions and arrangement.
Two fixed windows introduce daylight. The wider interior makes it possible to consider separate positions for bicycles, garden equipment and containers while maintaining access between them.
This model is a useful point of comparison for households whose storage needs have expanded beyond a compact garden shed. Map out the largest items first, then see how much room remains for smaller supplies and movement.
RidgeLine 10×10 — a larger square plan
The RidgeLine 10×10, model 10124, is described as a 10.5×10.5-foot configuration. Its interior measures approximately 123.3 inches in both directions and provides about 105.7 square feet of floor area.
The larger square layout allows more scope to separate equipment by use. Gardening, cycling and seasonal storage can each be given an area, provided the arrangement preserves a practical route from the entrance.
Two fixed windows and the family’s wide double doors carry through to this model. It is worth comparing when a growing inventory needs both additional capacity and a layout that remains accessible as it fills.
RidgeLine 10×13 — the extended configuration
The RidgeLine 10×13, model 10134, is the largest member of the family. The interior extends to approximately 154.4 inches deep and offers about 132.3 square feet of floor area.
That additional length creates room to develop more distinct storage zones. Less frequently used furniture or seasonal equipment can occupy the rear while items needed regularly remain closer to the double doors.
The extended plan still benefits from deliberate organization. A clear central route and labels facing the access aisle can help keep rear storage usable. Two fixed windows bring natural light into this larger configuration.
Foundation framing, finished flooring and the prepared site
RidgeLine models include metal foundation framing. This is an installation component that needs to be considered alongside the supporting site and finished floor. Finished flooring material is not included.
The three parts serve different purposes. The prepared site provides the supporting location for the building. The supplied frame forms part of the foundation arrangement described in the instructions. The finished floor supplies the surface on which belongings stand and people move.
The 8×6 and 8×8 product information also describes installation directly on a properly prepared wood or concrete platform, with the base U-channels securely anchored. Follow the selected model’s instructions when determining which installation arrangement applies.
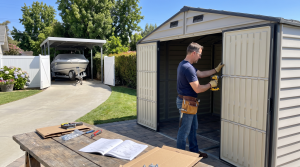
Before delivery, review the base dimensions, level requirements, drainage, anchoring and assembly clearances. Allow space to assemble the building and open the doors as specified. Coordinate the installation plan with local requirements and the conditions at your property.
DuraMax’s installation and parts guide library provides access to model-specific documentation. Using the exact model number is the clearest way to connect the building you are considering with its current assembly information.
A product family supported beyond the purchase
RidgeLine sheds are backed by a 15-year limited warranty. Coverage is governed by the applicable warranty terms, including conditions and exclusions. The DuraMax warranty and registration resources provide the next step for reviewing those details.
Product pages bring together specifications, images and support information, while the installation library provides a reference for assembly and parts identification. Keep the model number and purchase information with your documentation so future questions can be tied to the correct building.
For dealers and homeowners comparing the collection, this model-by-model approach is useful throughout the project: identifying the intended size, confirming the installation requirements and referring to the right support material after assembly.
Frequently asked questions about the RidgeLine launch
How many sizes are in the RidgeLine family?
The collection includes seven size classes: 10×3, 10×5, 8×6, 8×8, 10×8, 10×10 and 10×13. Actual exterior and interior dimensions vary from the size-class labels; use the comparison above and the current product drawings.
Do all RidgeLine sheds have windows?
No. The 10×3 has no fixed window. The 10×5 has four fixed windows; the 8×6 and 8×8 have one each; and the 10×8, 10×10 and 10×13 have two each.
Is the door opening different on the larger models?
The listed opening is 60.6 inches wide by 71.5 inches high across the range. The amount of maneuvering space behind that opening changes with the interior floor plan.
Does the included foundation frame provide a finished floor?
Finished flooring is supplied separately. Review the exact model manual to plan the supporting base, frame installation, floor and anchoring together.
Where can I confirm pricing and availability?
Participating authorized retailers handle purchasing, availability and delivery. Use the DuraMax dealer directory to discuss your preferred RidgeLine model and delivery location.
Explore the next addition to DuraMax outdoor storage
RidgeLine brings together a consistent residential appearance and a broad choice of proportions. Its seven configurations make room for different properties and storage routines, while reinforced vinyl construction, wide access and model-specific support form the common foundation of the range.
We invite homeowners, dealers and installers to explore the complete collection. Compare the drawings, look through the product galleries and find the RidgeLine configuration that belongs in your next outdoor storage project.
Explore the RidgeLine Series →
Find an Authorized DuraMax Dealer → | View Installation & Parts Guides